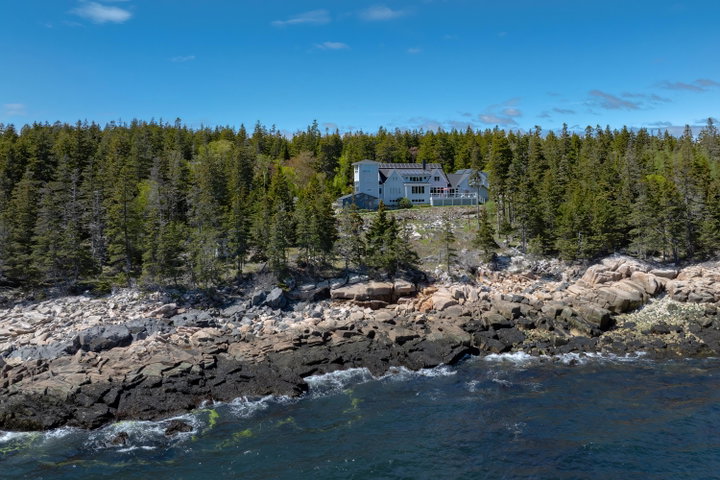
One of a kind Rockport Post and Beam looking out to open ocean and across to Frenchboro. Plenty of custom interior details with a map of Swan's Island custom fit into the floor tiles on the main floor and a large custom masonry heater/fireplace chimney that emulates a tree trunk rising up through the middle of the house with simulated branches cut into the tile on the second floor.
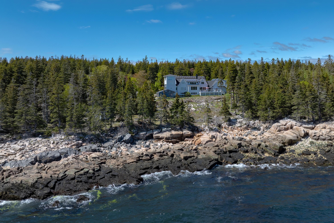
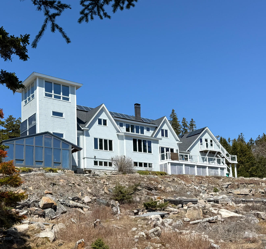
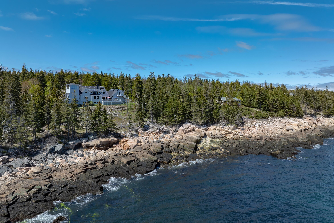
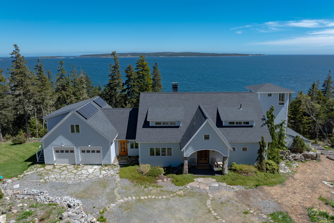
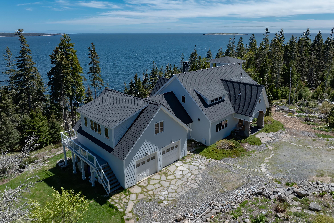
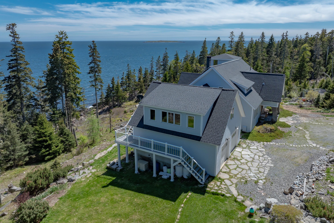
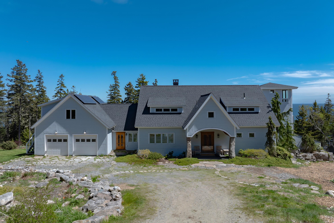
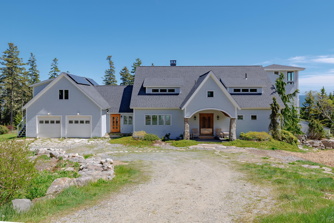
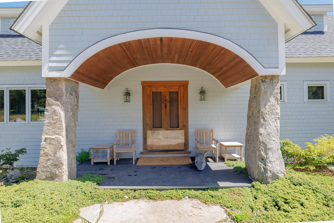
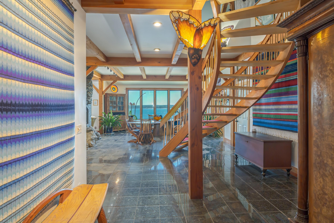
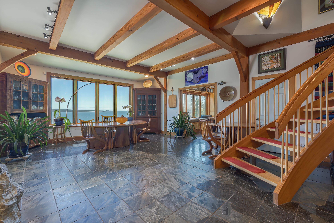
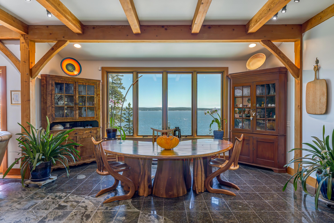
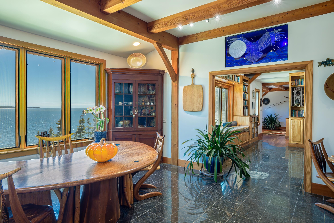
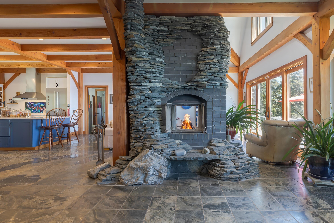
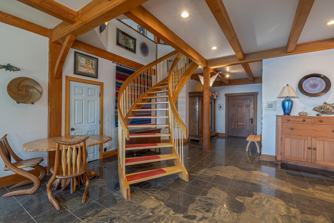
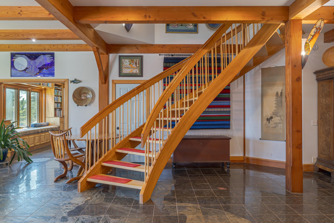
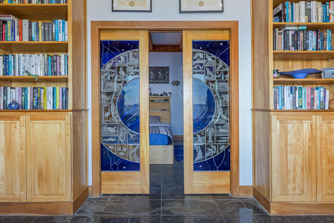
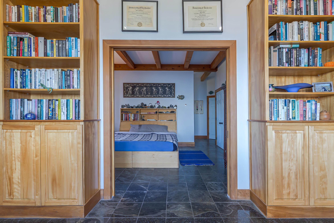
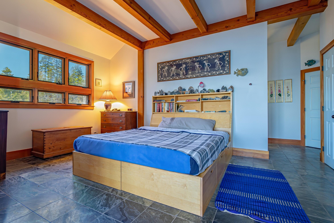
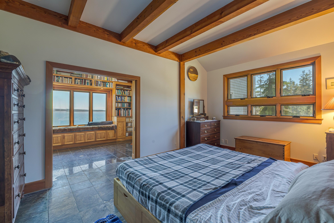
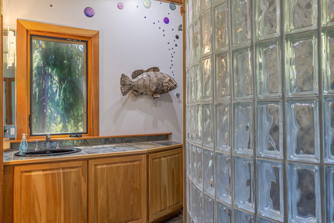
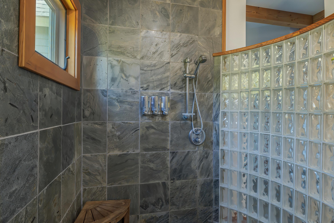
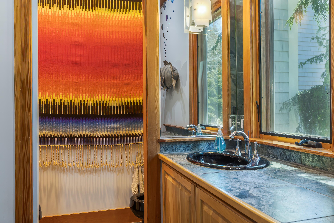
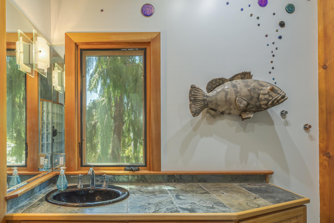
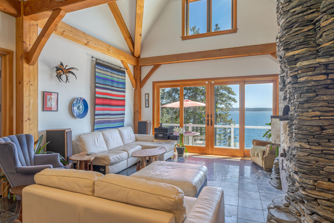
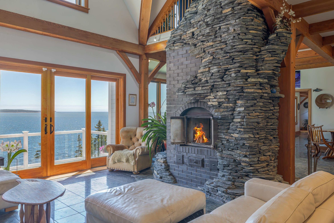
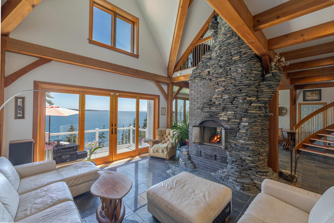
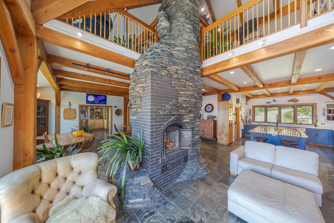
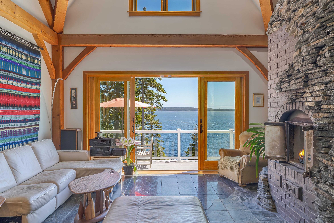
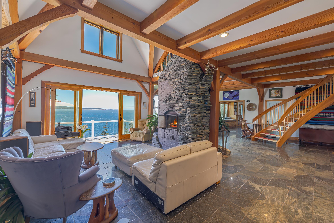
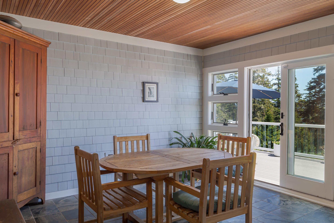
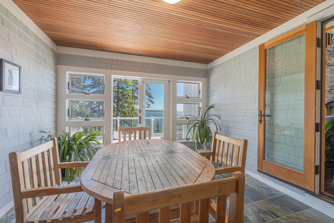
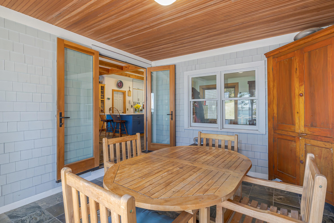
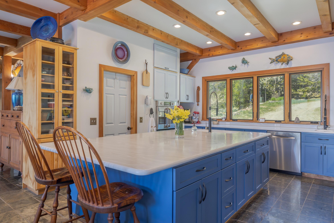
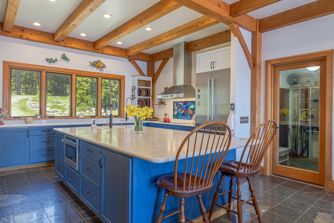
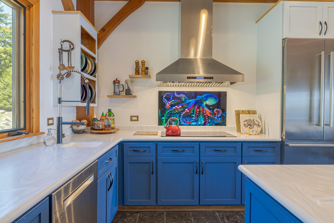
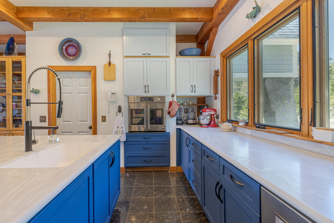
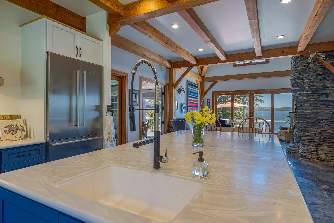
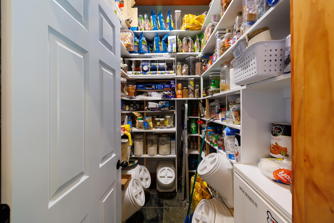
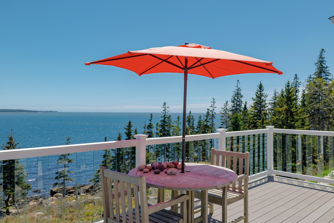
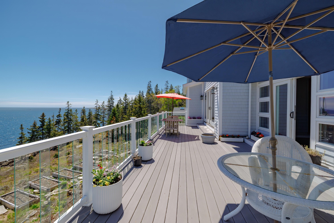
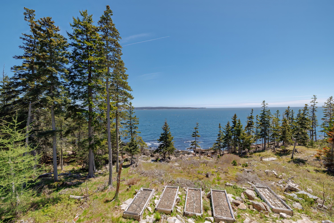
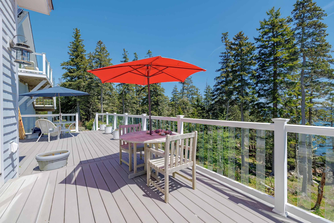
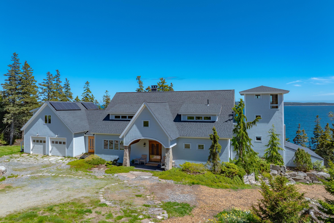
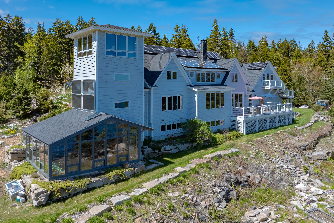
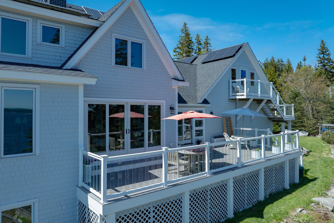
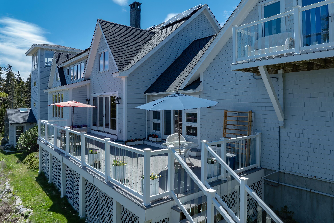
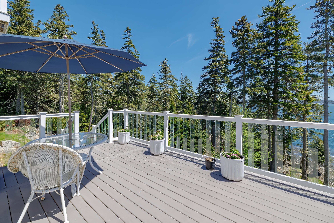
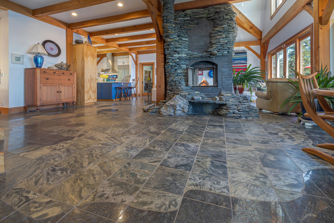
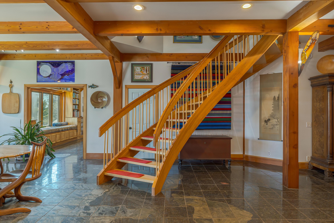
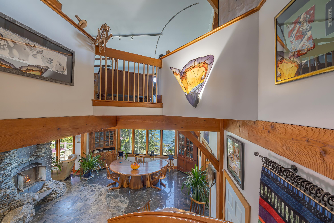
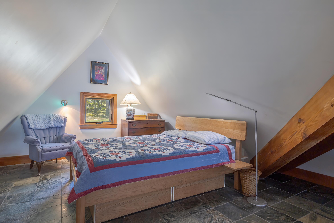
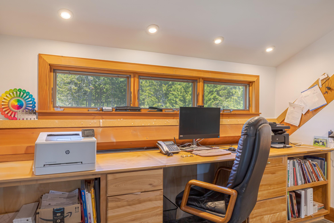
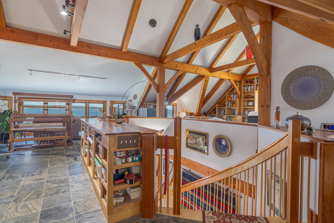
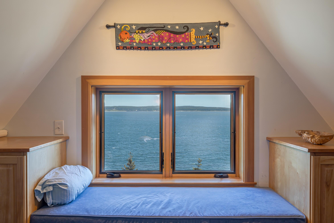
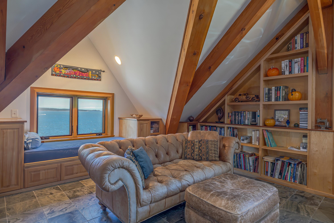
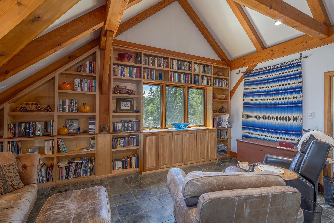
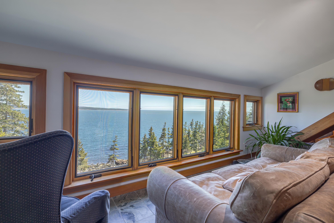
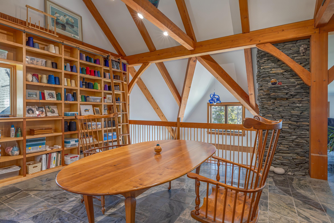
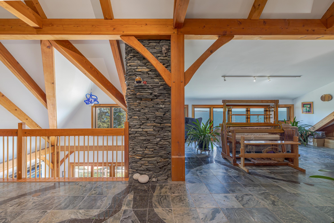
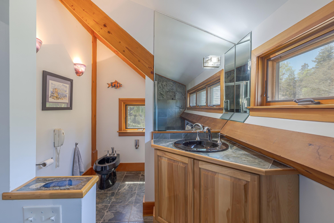
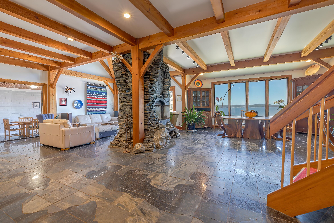
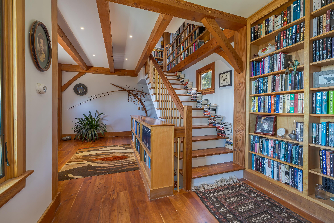
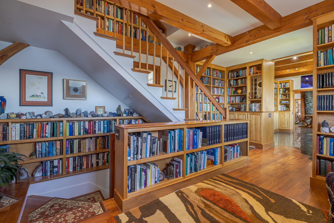
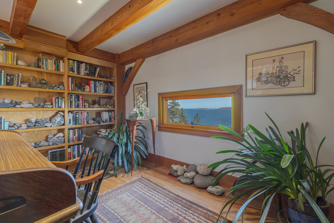
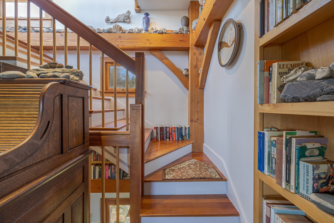
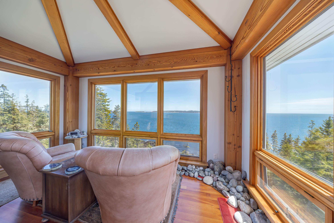
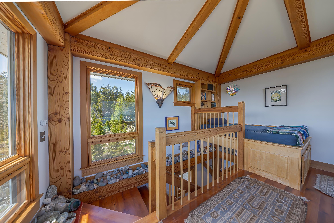
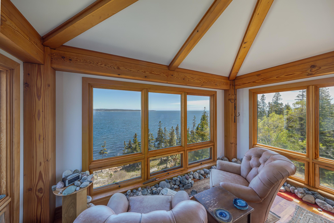
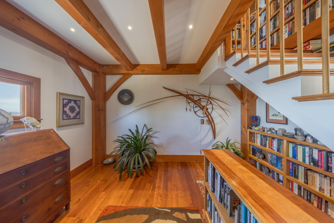
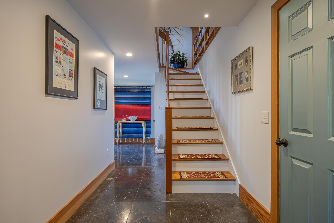
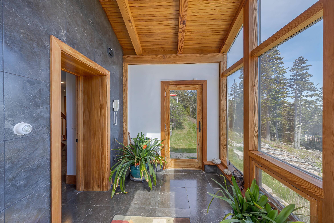
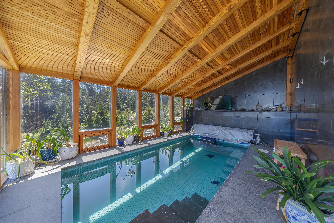
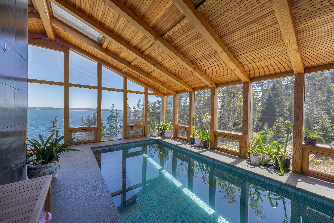
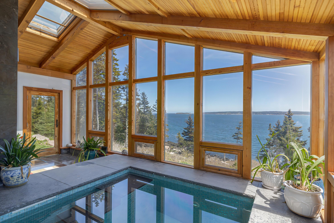
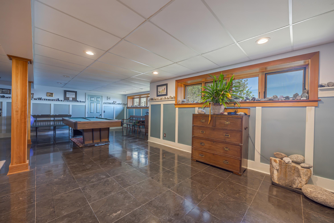
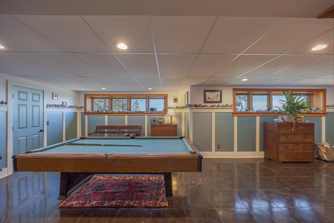
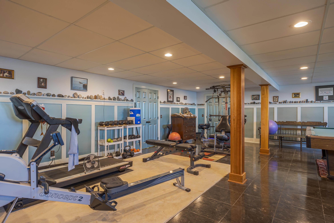
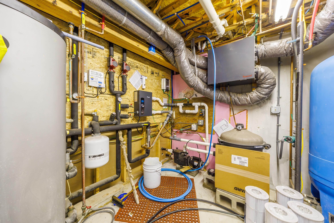
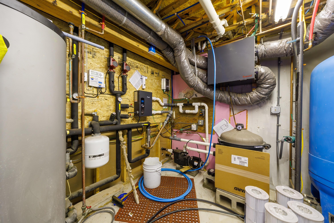
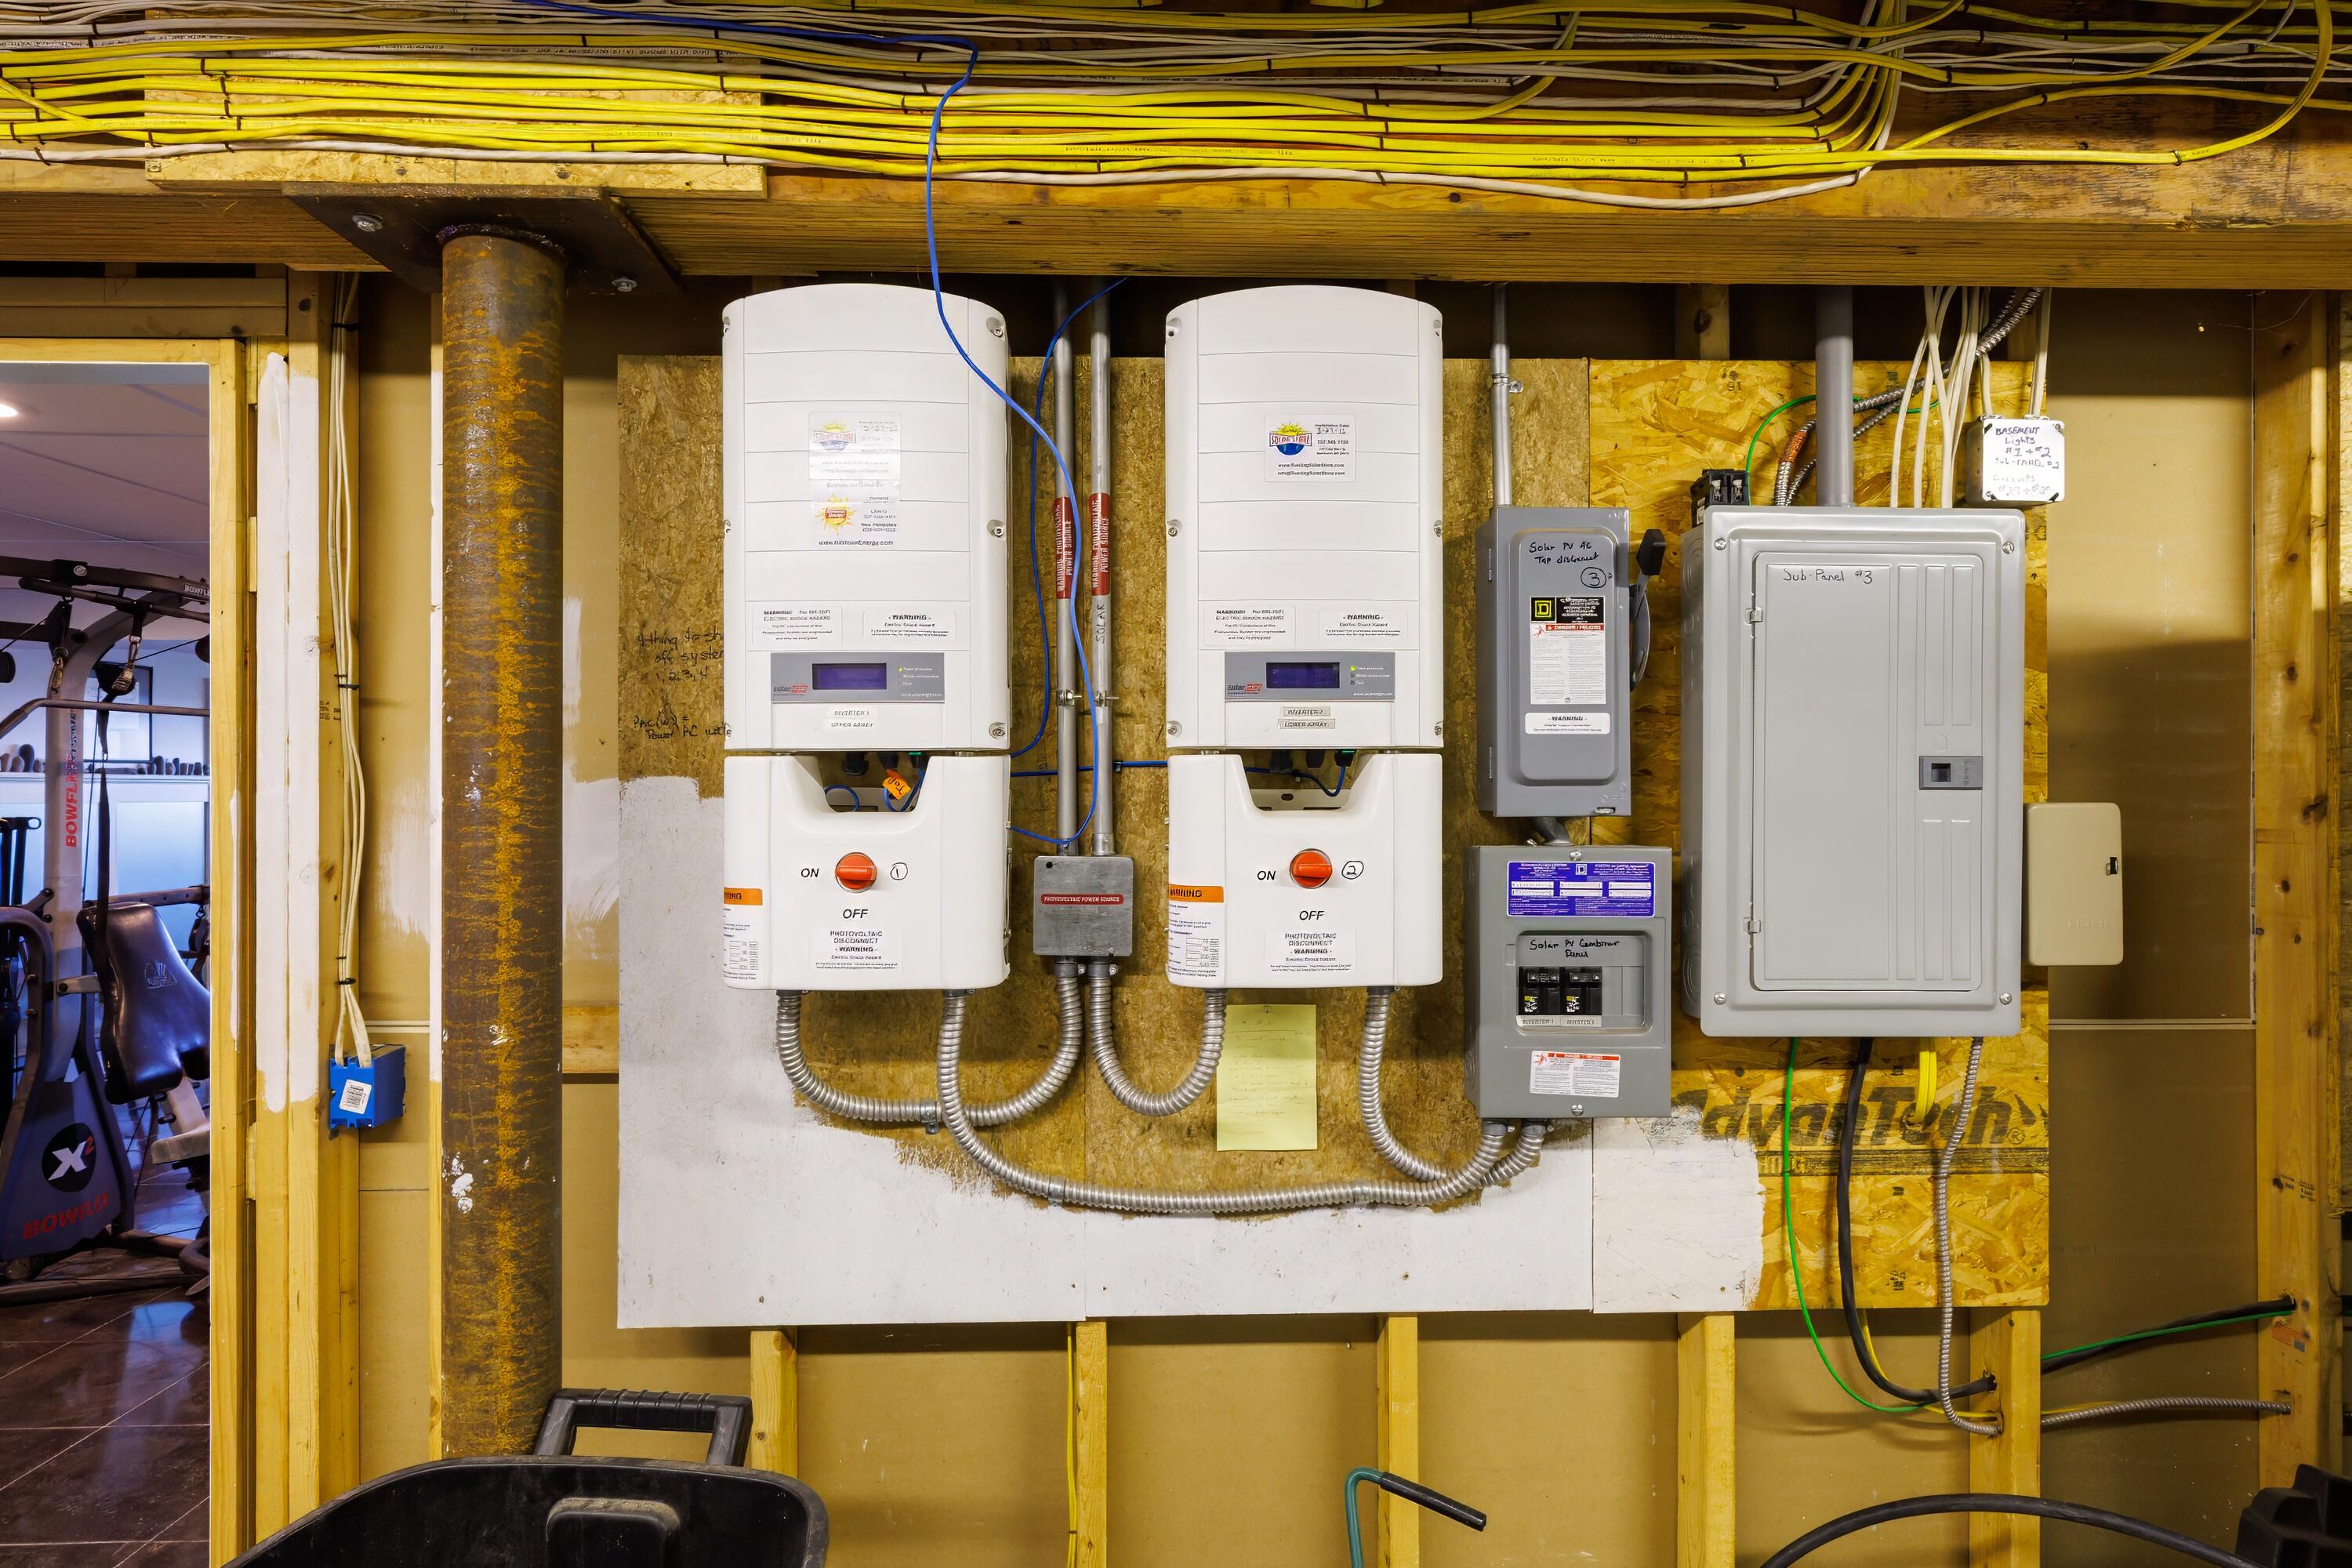
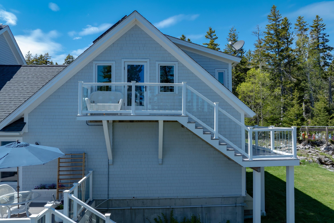
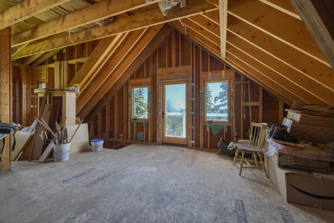
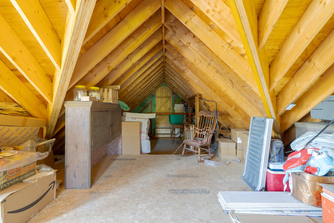
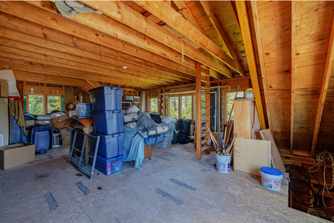
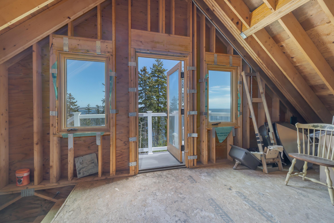
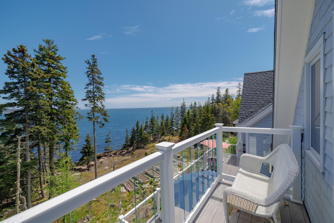
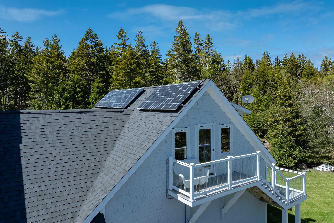
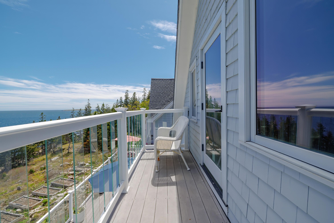
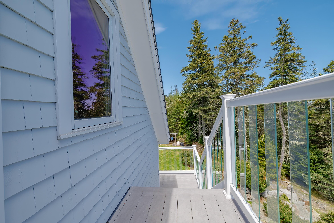
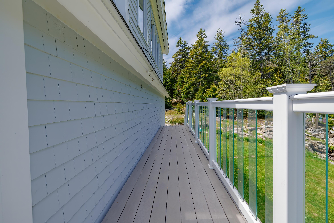
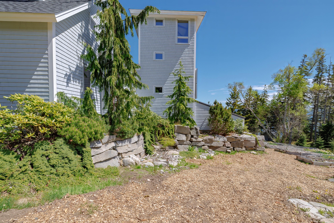
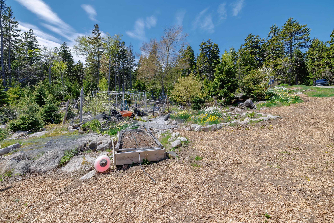
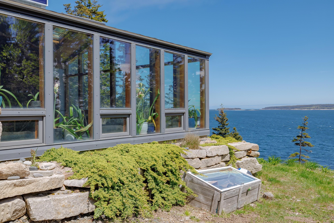
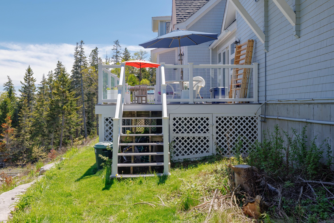
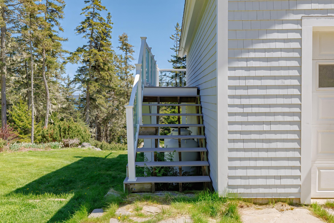
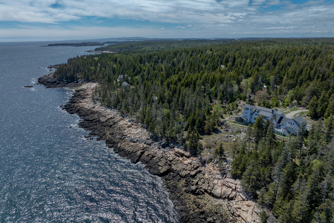
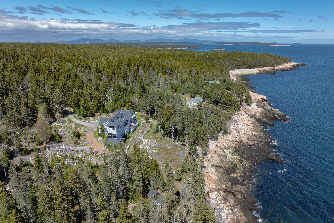
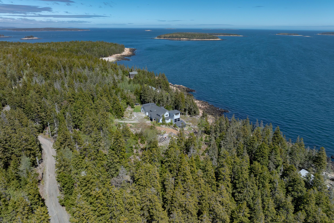
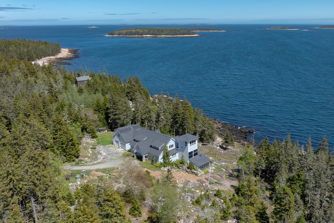
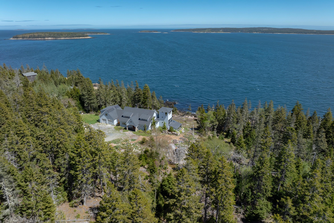
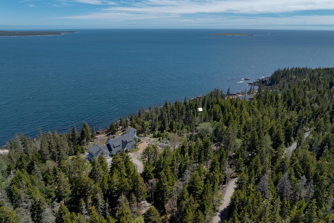
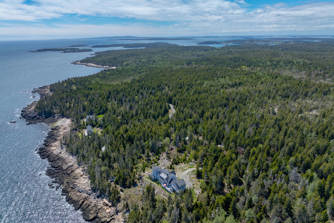
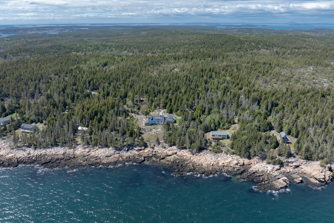
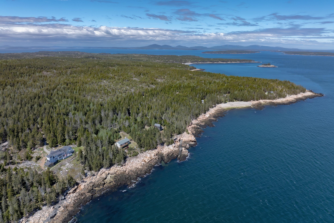
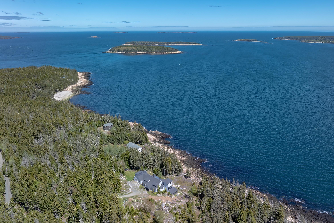
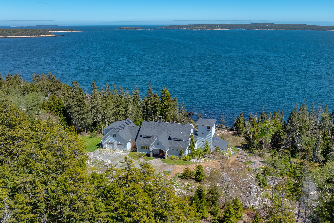
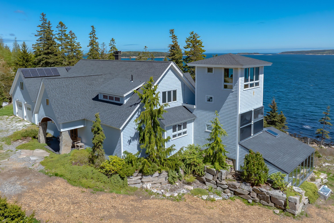
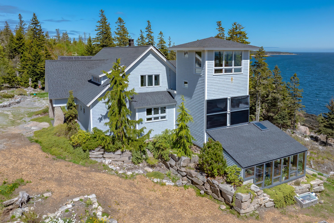
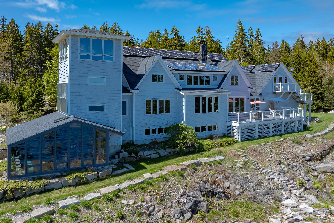
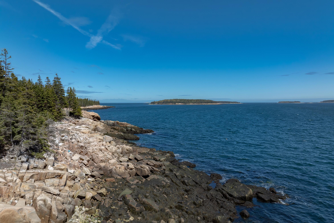
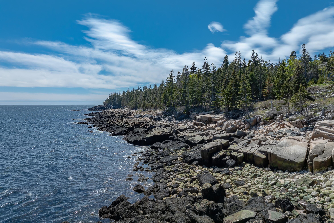
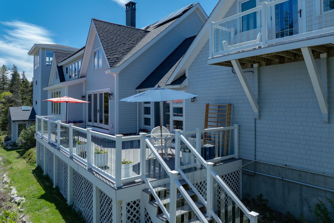
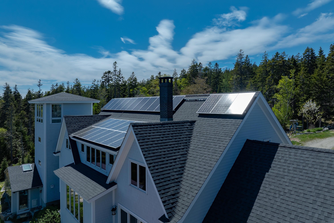
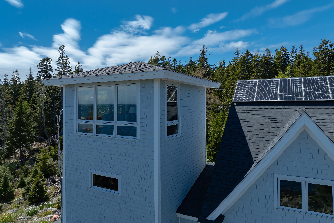
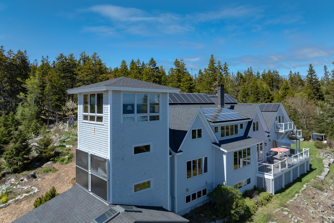
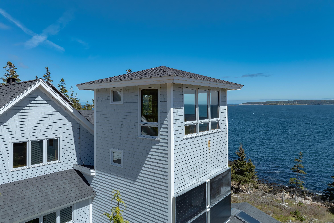


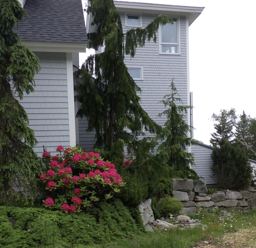
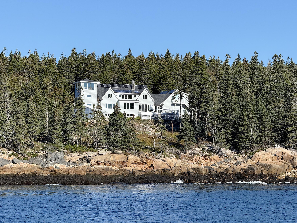
One of a kind Rockport Post and Beam looking out to open ocean and across to Frenchboro. Plenty of custom interior details with a map of Swan's Island custom fit into the floor tiles on the main floor and a large custom masonry heater/fireplace chimney that emulates a tree trunk rising up through the middle of the house with simulated branches cut into the tile on the second floor. The lower level of the tower has an Indoor endless performance hydrodrive wave pool enclosed in glass where you can look out at the open ocean while you exercise. Make your way up the stairs to an office in the middle and then an observatory tower room with daybed and chairs to enjoy mesmerizing panoramic views. First floor primary suite and newly remodeled kitchen and living area that walks out on to a screen room and large open deck on the water side. The upper level is a cathedral loft style that has a bedroom but could easily be three bedrooms or large game room. 36 solar panels for electricity tied to the grid so there is only a minimum hook up fee every month and that's typically all you pay. More solar panels on the side of the pool room for the pool hot waterNew German made fridge, second freezer in basement, convection electric range and Koehler Generator